
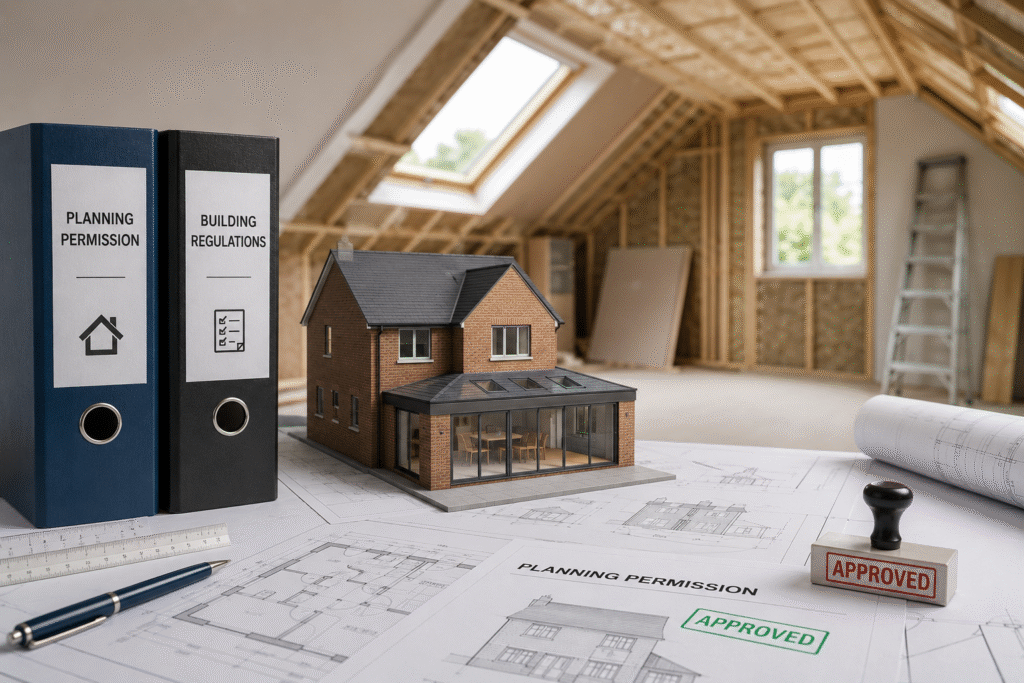
Planning Permission & Building Regulations for Loft Conversions and Extensions
Two Kings Construction Ltd handles the full planning and building regulations process for every loft conversion and house extension we build across Birmingham, Dudley, Wolverhampton, Walsall, Solihull and the wider West Midlands — from initial drawings through to the final building control sign-off. Here’s what homeowners need to know.
Do You Need Planning Permission?
Many loft conversions fall under Permitted Development rights, meaning full planning permission isn’t required — provided the work meets certain conditions:
- Additional roof space created must not exceed 40 cubic metres for terraced houses, or 50 cubic metres for detached and semi-detached houses
- No extension beyond the plane of the existing roof slope on the side facing a highway
- Materials used must be similar in appearance to the existing house
- No verandas, balconies, or raised platforms
- Side-facing windows must be obscure-glazed, and any that open must be 1.7m above the floor
If your property is a flat, maisonette, listed building, or in a conservation area, Permitted Development rights may not apply and full planning permission will be needed. We assess this for you as part of your free survey, and handle the application from start to finish if required.
Building Regulations Approval — Always Required
Unlike planning permission, Building Regulations approval is always required when converting a loft into habitable space, regardless of whether Permitted Development applies. A building control surveyor visits the site at key stages of the build to check compliance, and issues a completion certificate once the final inspection is passed.
The parts of the Building Regulations most relevant to loft conversions are:
- Part L — energy efficiency. Your loft must meet specific U-value targets for insulation and thermal performance.
- Part K — protection from falling, impact and collision, including minimum headroom on escape routes such as stairs (slightly relaxed for loft conversion staircases, but safe access is still essential).
- Part B — fire safety. In homes of two or more storeys where escape windows sit more than 4.5m above ground level, a “protected” staircase is usually required.
- Part P — ensures all electrical work is carried out safely and to current standards.
The Party Wall Act
If your home is semi-detached or terraced, you may need to formally notify your neighbours under the Party Wall Act before certain works begin — this applies whenever work affects a shared wall or structure. We manage this notification process for you where it applies.
Architectural Drawings
Every project starts with detailed architectural drawings — these support your planning application (if needed), your Building Regulations submission, and give our building team an exact specification to work to. We produce these in-house as part of our service, so you’re not left coordinating between separate architects, planning consultants, and builders.
How We Handle It For You
At Two Kings Construction Ltd, we manage every aspect of planning and building regulations on your behalf — drawings, applications, Party Wall notices where needed, and liaising directly with building control throughout. Our aim is to take the stress out of the paperwork so you can focus on the exciting part: your new space.
Get a Free Assessment
Not sure whether your project needs planning permission? Get in touch for a free, no-obligation survey and we’ll tell you exactly what’s needed for your home.