
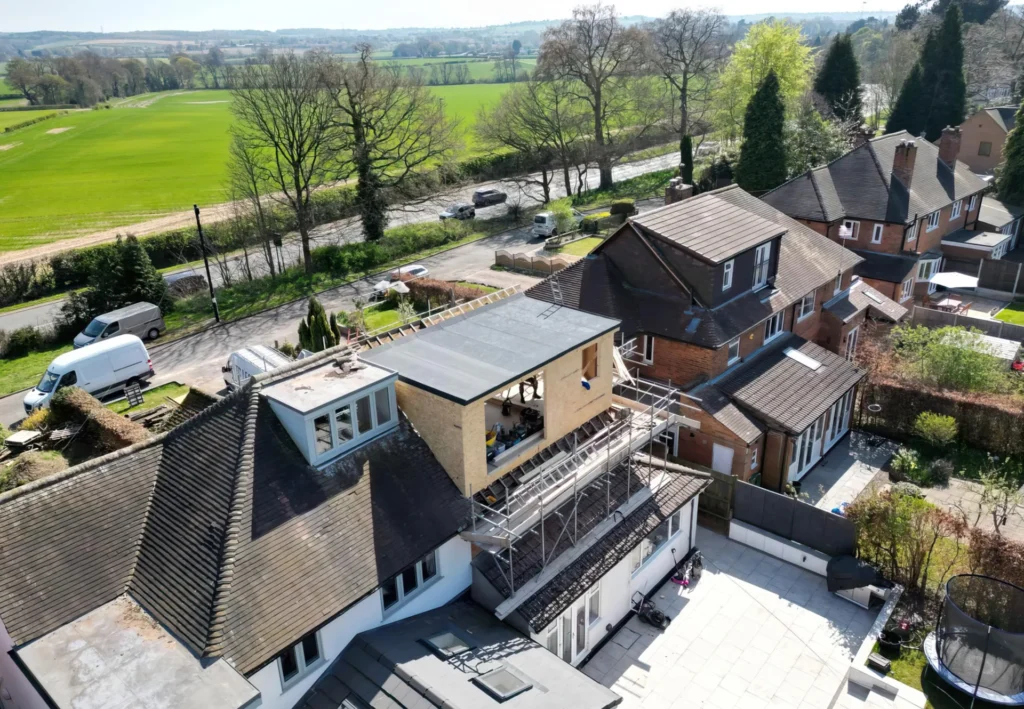
Loft Conversion Birmingham
Two Kings Construction Ltd delivers loft conversions across Birmingham and the wider West Midlands, turning unused roof space into a genuine extra room — a bedroom, home office, or bathroom — without the cost or disruption of moving house. A typical loft conversion in Birmingham runs from around £35,000 to £50,000 depending on type and specification, and every project starts with a free, no-obligation survey so you get an accurate figure for your own home before committing to anything.
Types of Loft Conversion We Build in Birmingham
Dormer Loft Conversions
The most popular conversion type for Birmingham’s terraced and semi-detached housing stock. A dormer extends vertically from the existing roof slope, creating full head height and significantly more usable floor space than a Velux-only conversion. See our dormer loft conversion page for full detail and photos.
Velux (Roof Light) Loft Conversions
The simplest and most cost-effective option where the existing roof shape already offers enough headroom. No structural changes to the roofline are needed, which usually means a faster build and lower cost. See our Velux loft conversion page for full detail and photos.
Hip-to-Gable Loft Conversions
Common on detached and semi-detached homes with a hipped (sloped) roof end. We extend the sloped side out to a vertical gable wall, substantially increasing internal head height and floor space before a dormer is even added — often combined with a rear dormer for maximum room size.
Mansard Loft Conversions
A near-flat rear roof slope (typically around 72 degrees) that creates the maximum possible amount of extra space, at the cost of being more structurally involved and usually requiring full planning permission rather than Permitted Development. Well suited to period properties where a large, high-quality conversion is the priority.
Loft Conversions by Property Type
The right loft conversion approach depends heavily on your property type. Here’s how we typically approach each:
Terraced Houses
Birmingham’s Victorian and Edwardian terraces typically suit a rear dormer conversion well, though the Party Wall Act applies since the loft shares a wall with neighbouring properties — we handle this notification process for you.
Semi-Detached Houses
Semi-detached homes often have room for a hip-to-gable conversion on top of a dormer, giving more usable floor space than a terrace allows — a popular combination across Solihull and Sutton Coldfield-style suburbs.
Detached Houses
Detached properties generally offer the most flexibility — larger roof volumes, no shared walls to navigate, and often enough space for a full ensuite bedroom conversion rather than a single room.
Bungalows
Converting a bungalow loft can effectively double your living space, turning a single-storey property into a two-storey home — one of the highest value-adding conversions we carry out.
How Much Does a Loft Conversion Cost in Birmingham?
Prices vary by conversion type, size, and specification. As a general guide:
| Conversion Type | Typical Cost Range |
|---|---|
| Velux (roof light) | £25,000 – £35,000 |
| Dormer | £35,000 – £50,000 |
| Hip-to-gable | £40,000 – £55,000 |
| Mansard | £45,000 – £65,000 |
These are guide figures only — every property is different. For a full breakdown of what drives cost up or down, see our loft conversion cost guide, or get a free, no-obligation survey for an exact figure on your own home.
Do I Need Planning Permission?
Most loft conversions fall under Permitted Development rights and don’t need full planning permission — but Building Regulations approval is always required regardless. Mansard conversions and properties in conservation areas are the main exceptions. See our full guide on planning permission and Building Regulations for the complete picture.
Our Loft Conversion Process
- Free survey and consultation — we assess your loft, discuss your goals, and give you an initial cost estimate on the spot.
- Design and drawings — detailed architectural drawings produced in-house, tailored to your space and requirements.
- Planning and Building Regulations — we handle any required applications and liaise with building control throughout.
- Construction — our team manages the full build, keeping you updated at every stage.
- Sign-off and completion — final building control inspection and completion certificate, then handover.
See our full step-by-step process page for more detail.
Loft Conversions Near You
We build loft conversions right across the West Midlands. Whichever town you’re in, our process and pricing stays the same — a local team, a free survey, and a fixed quote:
- Loft conversion Birmingham
- Loft conversion Dudley
- Loft conversion Wolverhampton
- Loft conversion Walsall
- Loft conversion Solihull
Frequently Asked Questions
How long does a loft conversion take?
Most loft conversions take between 6 and 10 weeks from start to finish, depending on the type and any structural work required.
Will a loft conversion add value to my home?
Yes — loft conversions are consistently one of the highest return-on-investment home improvements, typically adding a meaningful percentage to property value, particularly when an extra bedroom is created.
Do I need to move out during the build?
No — the vast majority of our clients stay in their homes throughout the build. Access is usually via external scaffolding, minimising disruption to daily life.
What’s included in the free survey?
A member of our team visits your property, assesses your roof space and structure, discusses what you want from the conversion, and provides an initial cost estimate — with no obligation to proceed.
Do you handle planning permission and Building Regulations?
Yes — we manage the entire process, including drawings, applications, and liaison with building control, so you don’t have to coordinate separate professionals.
Get a Free Loft Conversion Quote
Ready to find out what’s possible for your loft? Get in touch for a free, no-obligation survey and quote.